Roof Drainage AS/NZS 3500.3:2025
Any Australian project involving AS/NZS 3500.3:2025 roof drainage calls for a degree of coordination between the National Construction Code, what the plumbing standard dictates and the geometry of the roof itself. One has to be mindful of compliance with Australian gutter fitting standards on matters such as eaves gutter capacity, downpipe siting, box and valley gutter catchment, design storm events and safe discharge.
Raymond Vale has put this guide together for those in the building industry who prefer their answers plain and do not wish to wade through a document that seems to have been put together in the course of a very stern committee session. It sets out the practicalities of the work as they stand today. Of course the precise requirements will be a function of the approved construction pathway, the state or territory in question, the roof form and the classification of the building.
Updates At A Glance
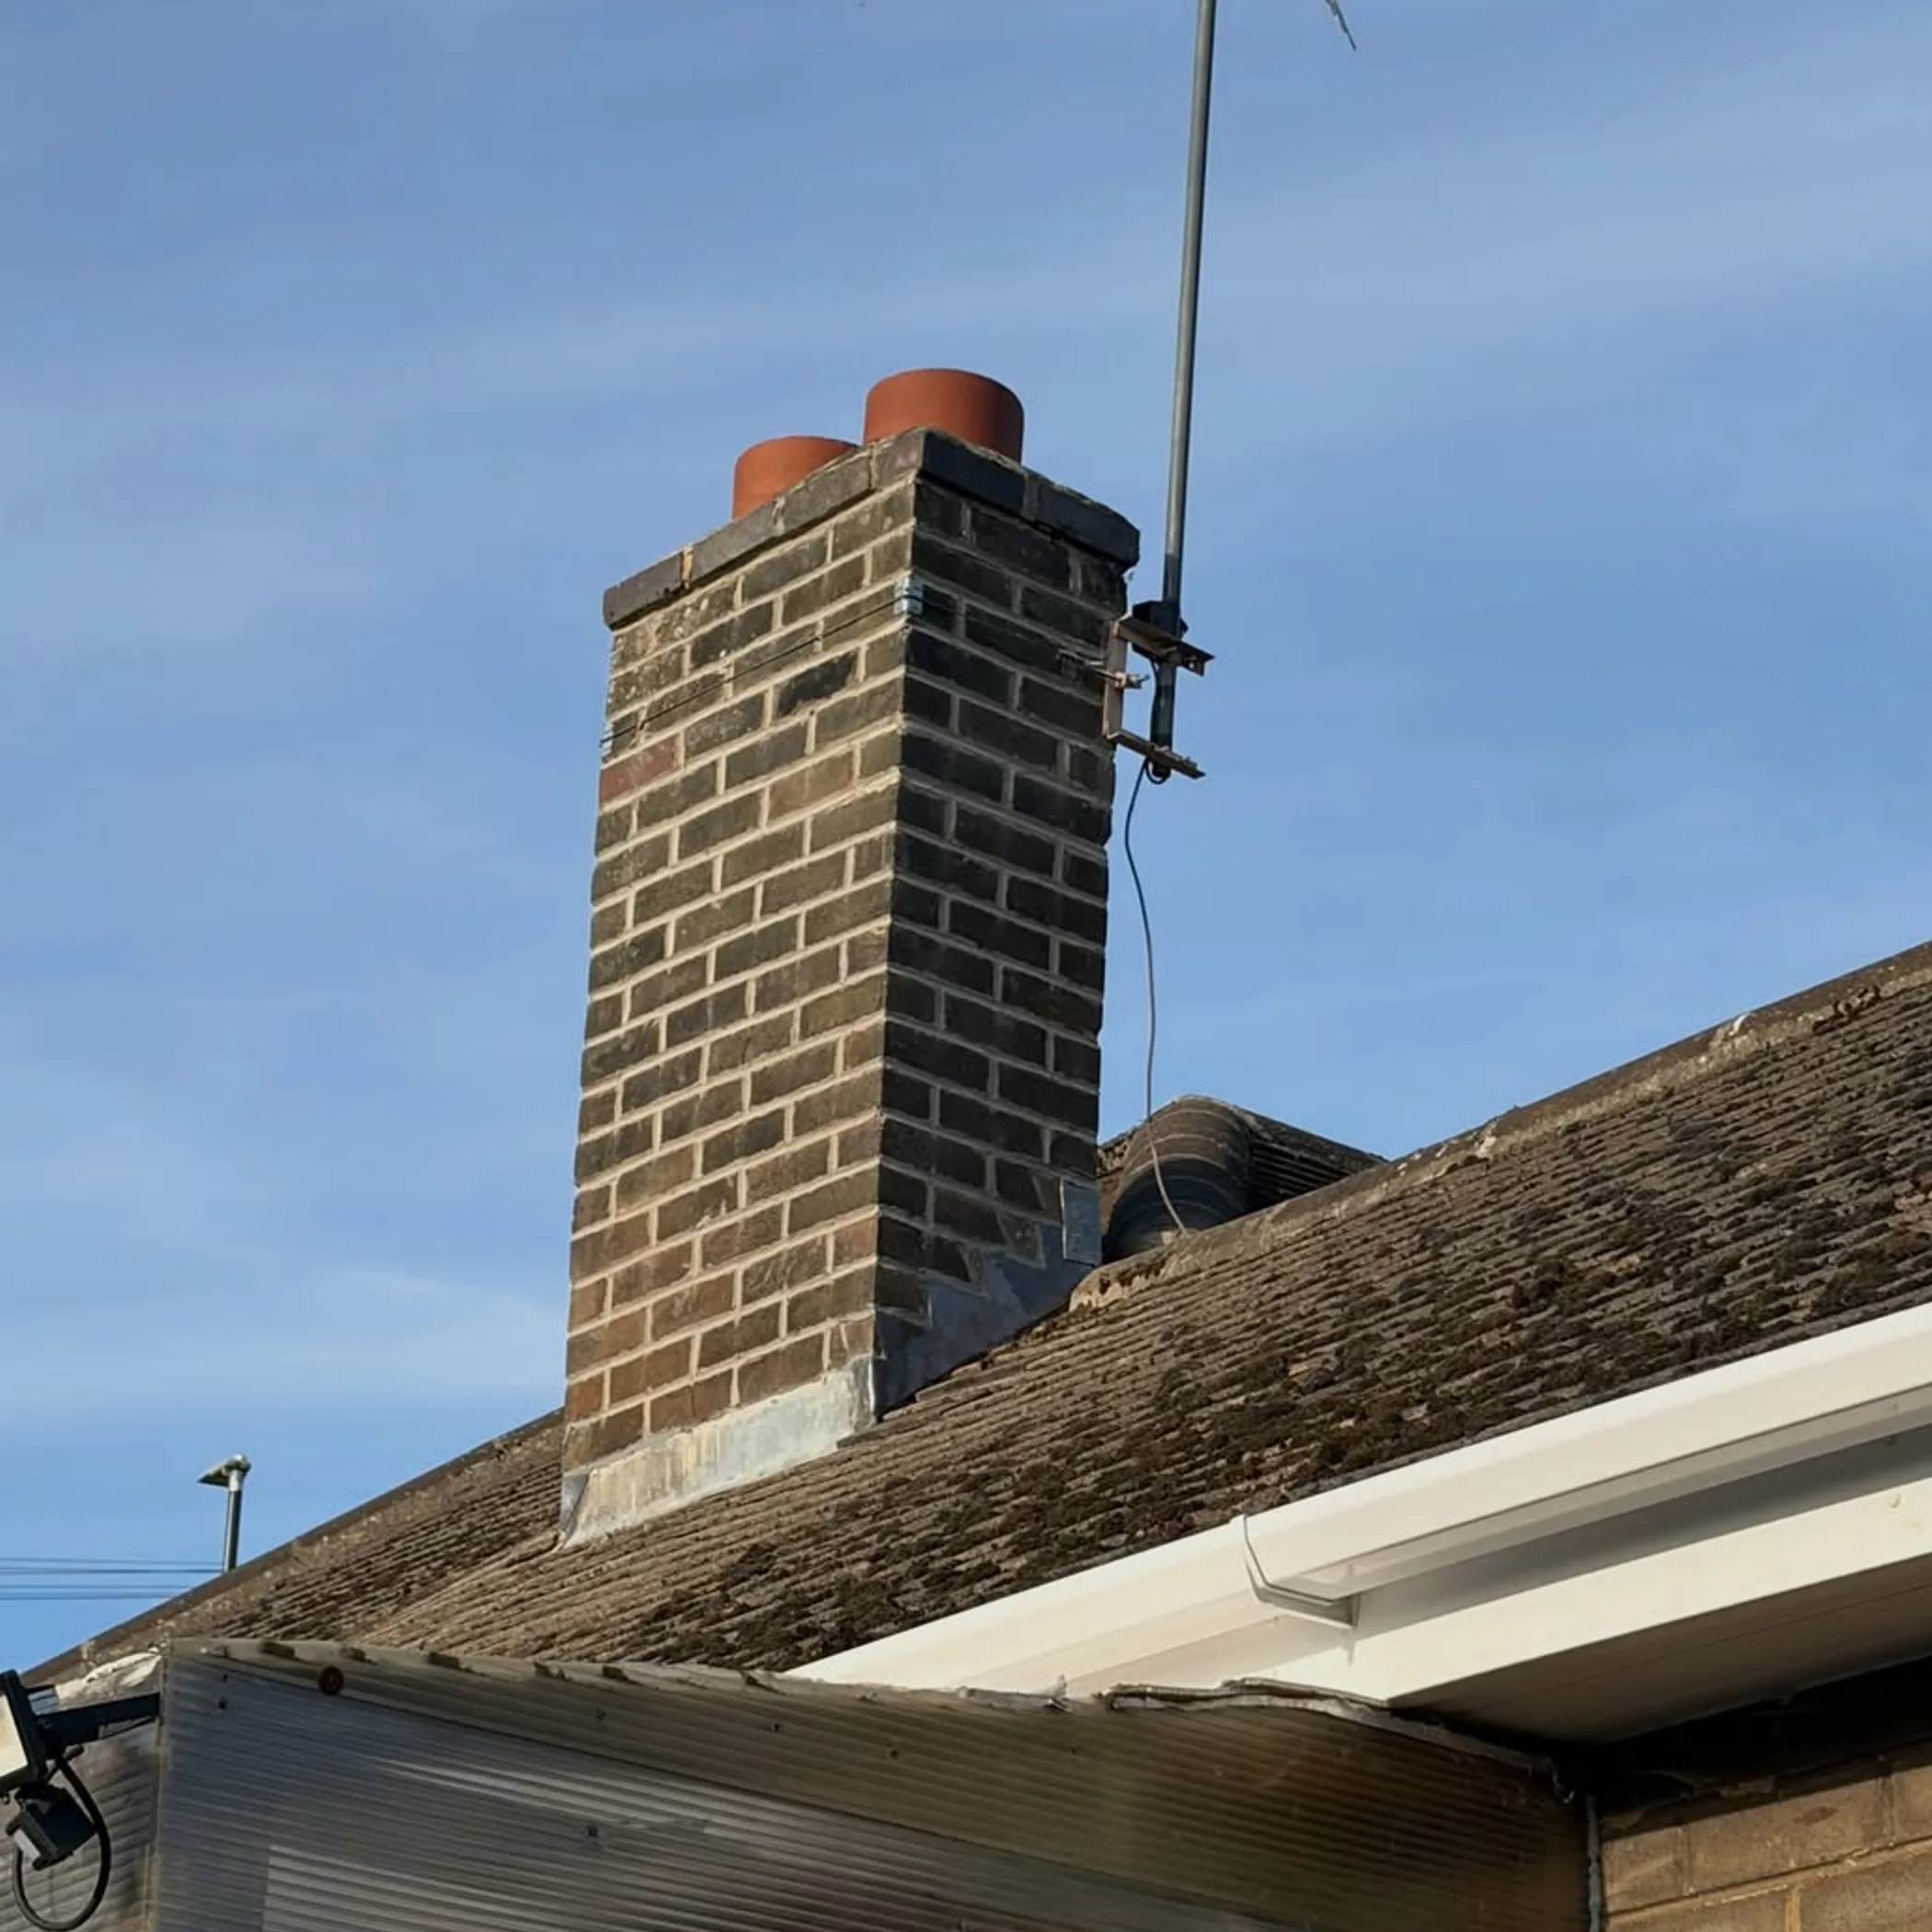
One should not put faith in an old rule from a past project, a supplier catalogue or some drawing of yesteryear; current roof drainage work needs to be measured up to AS/NZS 3500.3:2025 and the NCC 2025. There may be an AS/NZS 3500.3:2021 or NCC 2022 reference in an existing approval but that is no reason to make it the basis of something new.
The point is straightforward when it comes to compliance: capacity is only part of it. The way gutters and downpipes relate to one another, the quality and temperature of the discharge, maintenance access, falls and overflow paths are all of consequence.
| Project Check | What To Confirm | Why It Matters |
|---|---|---|
| Applicable documents | NCC 2025, AS/NZS 3500.3:2025 and any state adoption | Rules can be different according to where you are, the timing and building type. |
| Design storm event | AEP basis and the rainfall intensity called for | To prevent an unsafe surcharge the system has to handle the runoff. |
| Overflow protection | Routes that are unobstructed and in plain view | Undersized or blocked drainage must not be allowed to put water in the building. |
| Roof geometry | Valleys, junctions, falls and the catchment area | Flow and the loading on the gutter can be changed by minor alterations to the shape of the roof. |
| Installation evidence | Inspection records, photos, calculations and product data | Approvals and repairs down the track are simpler with good records. |
What The 2025 Standard Covers
Stormwater issues fall under AS/NZS 3500.3:2025, be it surface or subsoil drainage, downpipes, gutters or roof runoff. But a standard number is not a magic spell and the NCC along with any engineering documentation or authority demands should be read in conjunction with it. For a result to be compliant the right clauses have to be applied to the building in front of you. The team on the project would do well to determine if a performance solution is in play or if the Deemed-to-Satisfy route is to be followed and keep the calculations for the drainage products to hand.
Check The Approval Pathway
First thing is to see which edition of the NCC and what state or territory provisions are in force for the project. The ABCF has the resources for the National Construction Code and Standards Australia puts out the Australian and joint standards. Do not be under the impression that an NCC overview you can get your hands on is a substitute for the licensed text of AS/NZS 3500.3:2025. Have the plumber, surveyor or hydraulic consultant put the tables and clauses in the design to the test, particularly with non-standard products, internal drainage or anything less than a conventional roof shape.
New Eaves Gutter Protection
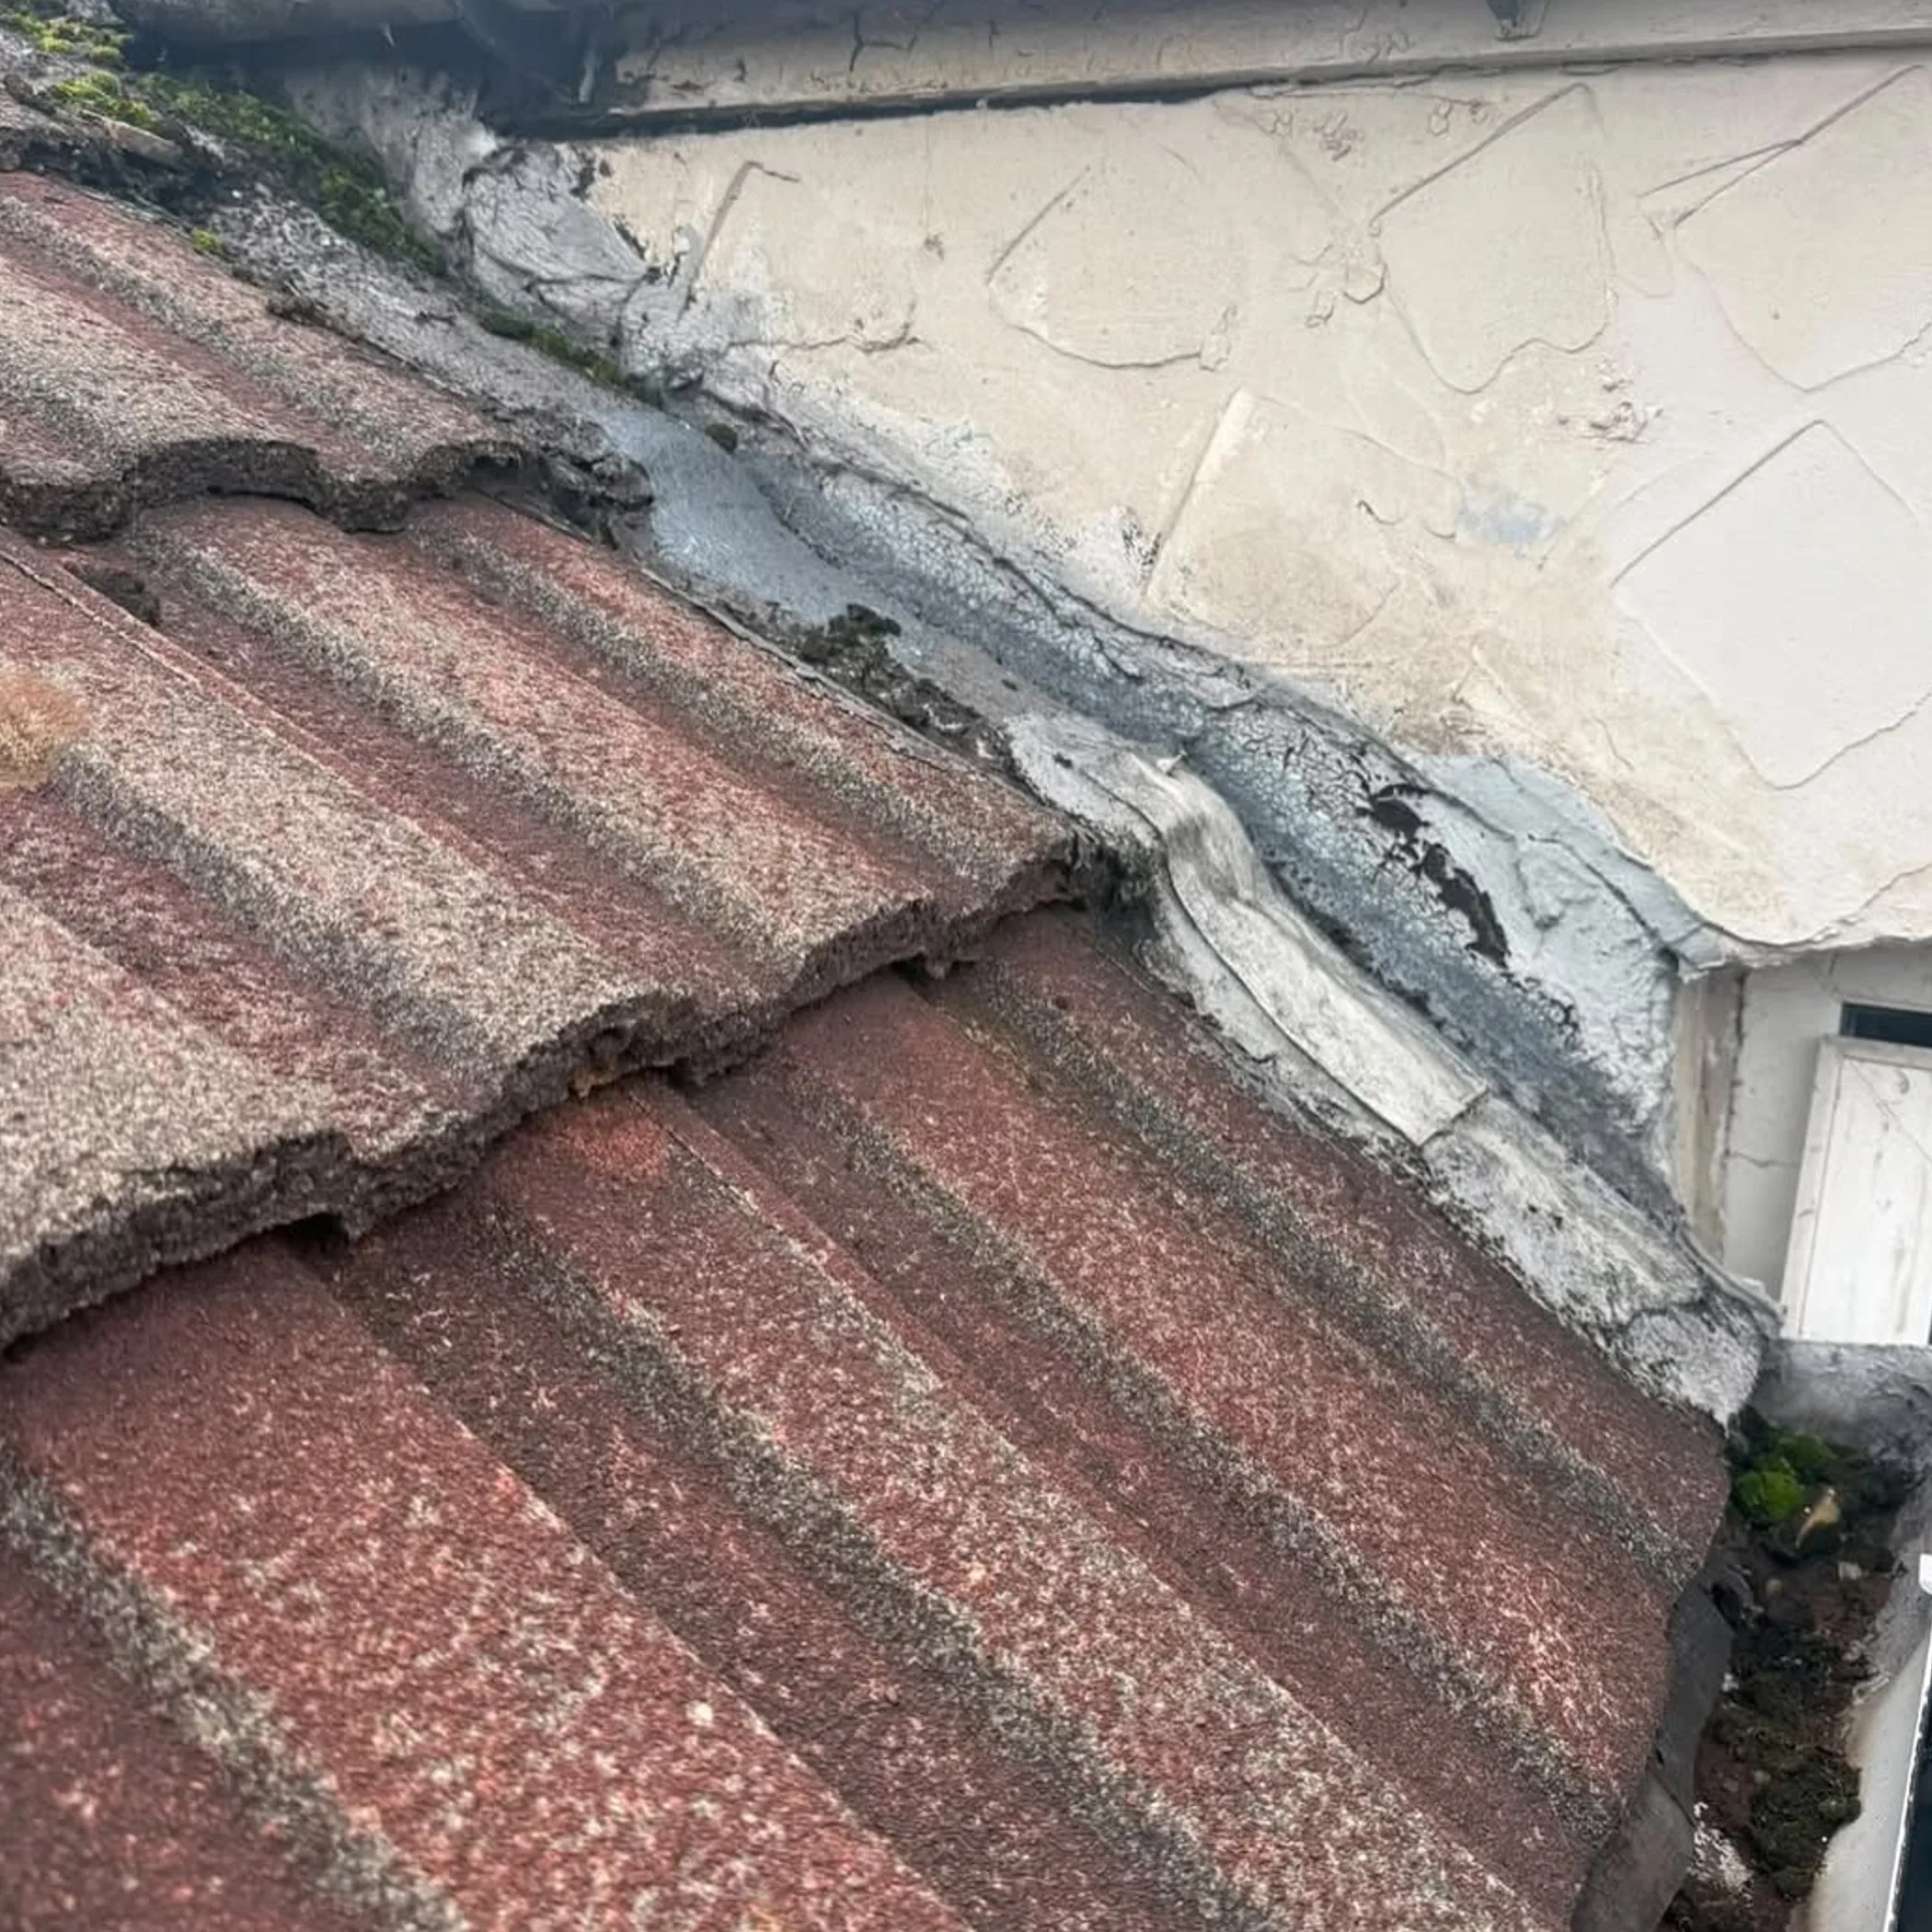
The thinking behind eaves gutter overflow rules is to stop an overburdened or clogged gutter from running water into the wall or roof space. The designer has to ask not just if the gutter will do its job with normal runoff but where the water is going to end up when a leaf pile becomes architecture or the weather gets feral.
Gutter and outlet capacity, the fall and the overflow route need to be looked at as a whole. A back gap, slotted arrangement or front bead may come into it depending on the profile and the detail as approved.
Protect The Roof Space
Put the overflow openings in such a place and of a size that water has a way out before it gets to more vulnerable parts of the building. They ought to be left open and visible, not hidden by sealant or insulation or a roof sheet put in the wrong spot. All too often a small slot is taken as being in compliance without anyone bothering to check the hydraulics. The formulas for a slotted gutter have to be run against the dimensions of the opening and the conditions of the design. When the storm is upon you, a slot with a tidy appearance will be of little avail if debris has it blocked or a fascia in the way.
Then there is the error of going with a nominal gutter size for want of having measured the catchment area. The same gutter profile on two roofs can see very different flows owing to such things as the pitch and plan of the roof, how the downpipes are spaced and valley concentration.
Changes to Valley Gutter Sizing

One must give valley gutters their due; they are subject to concentrated flow in hard rain and draw water from multiple roof planes. Do not base your requirements on the length of the valley but on what the actual catchment contributes.
Should a valley run into an eaves gutter, box gutter or downpipe, make sure the junction has a proper flow path and overflow protection. From up on the roof a valley may seem ample enough, but if the downstream component is the weak link it will surcharge at the outlet.
Put the whole catchment to the test
Every surface that can put water in the valley should be accounted for in your calculation of the contributing roof area: adjoining skillion, upper roof discharge and so on. Allow for any reduction in effective flow area from bends, mesh or guards.
In practice the building and the drawings do not always agree. A change to the fascia line, some solar work or an afterthought of a roof extension will put a different path to the water. Before closing the roof up, put the approved plan beside a photograph of the finished work.
Overflow and Storms
The NCC has its own way of looking at roof drainage and the building’s arrangement vis a vis the design storm event. You will come across 5% and 1% AEP (annual exceedance probability) figures for the storm and overflow events, put another way a 1-in-20 or 1-in-100-year event respectively.
Do not take those numbers to mean a storm only comes around once in a century. It is a matter of statistics; a 1% AEP event could happen twice in 100 years and a 5% one back to back. The weather has never been known to put pen to spreadsheet.
Safety and Capacity are not the same
Size the primary system to the design storm and let the overflow act as a controlled measure when the primary cannot safely get rid of the water or is impeded. There should be no spilling over into a ceiling cavity or onto the neighbour. See that the direction of discharge is right and there is no risk of staining or to finishes, and that anyone below is safe. This is especially true of entries, balconies and tight side paths.
Rainfall is a local thing. Do not assume generic figures for a job in Melbourne, Tasmania, the Pilbara, Brisbane or the Top End. Let the hydraulic designer apply the data and put the basis of the calculation on record.
Box Gutters and Freeboard
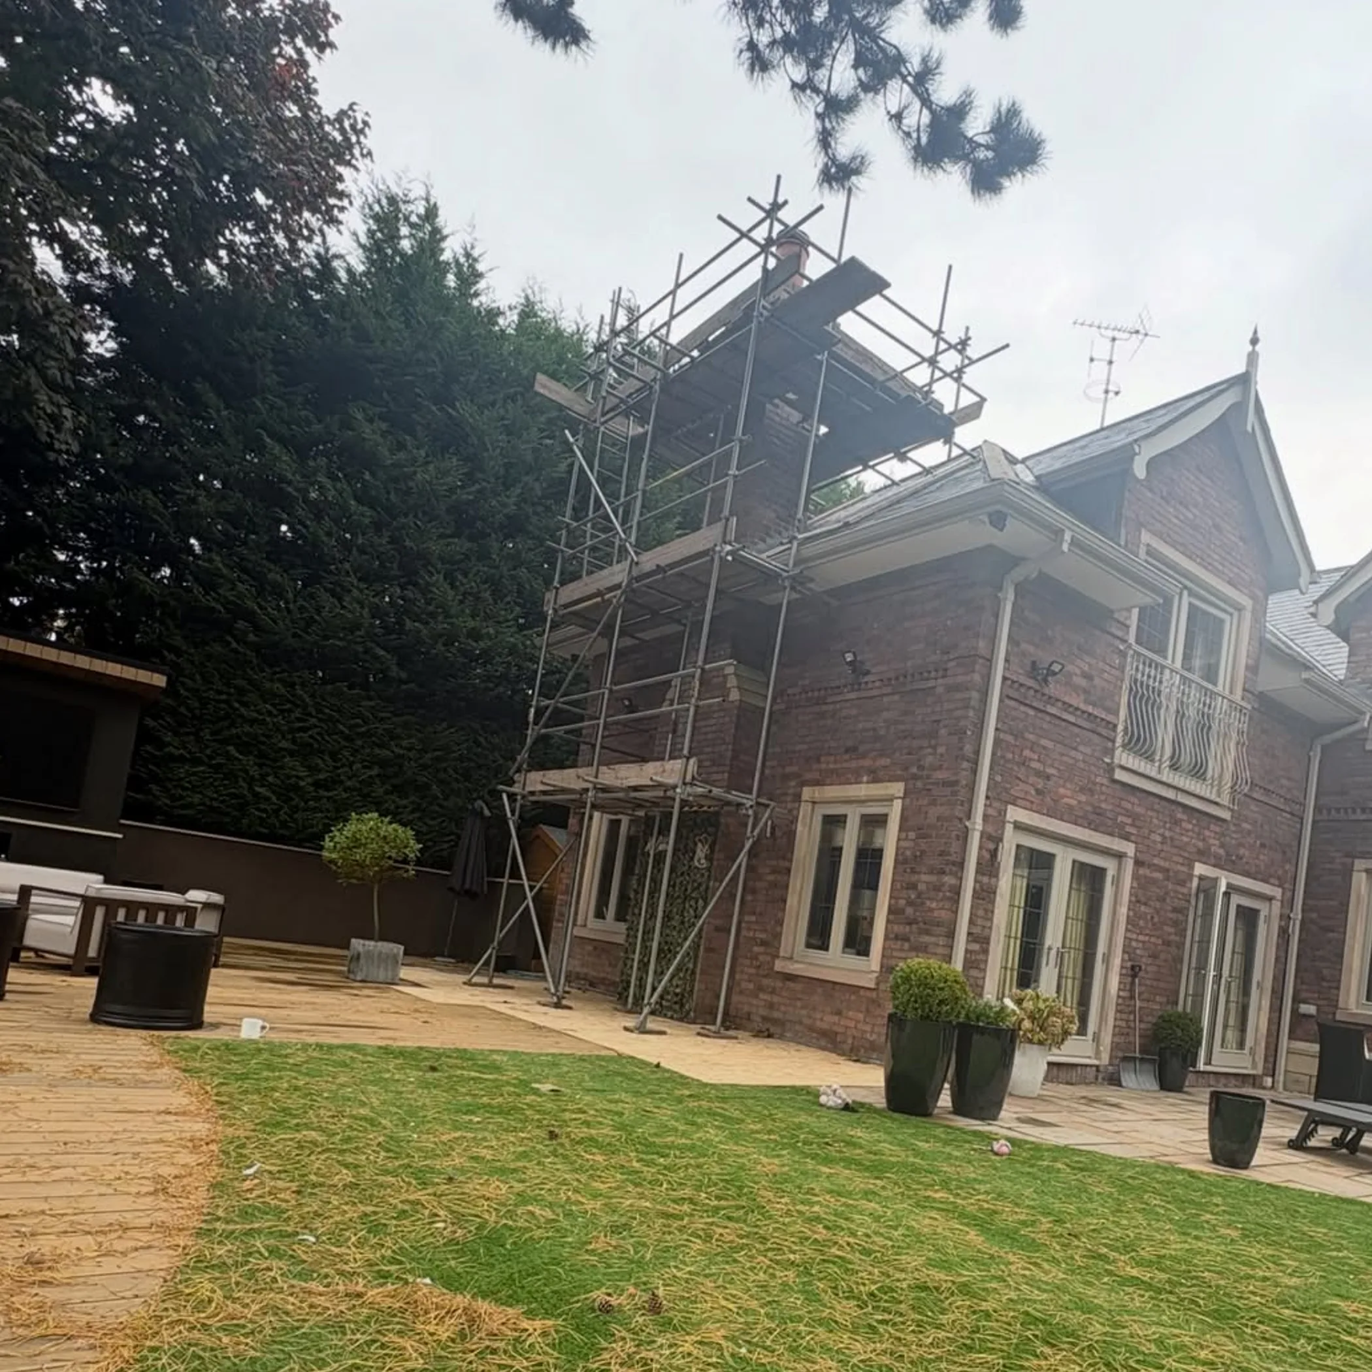
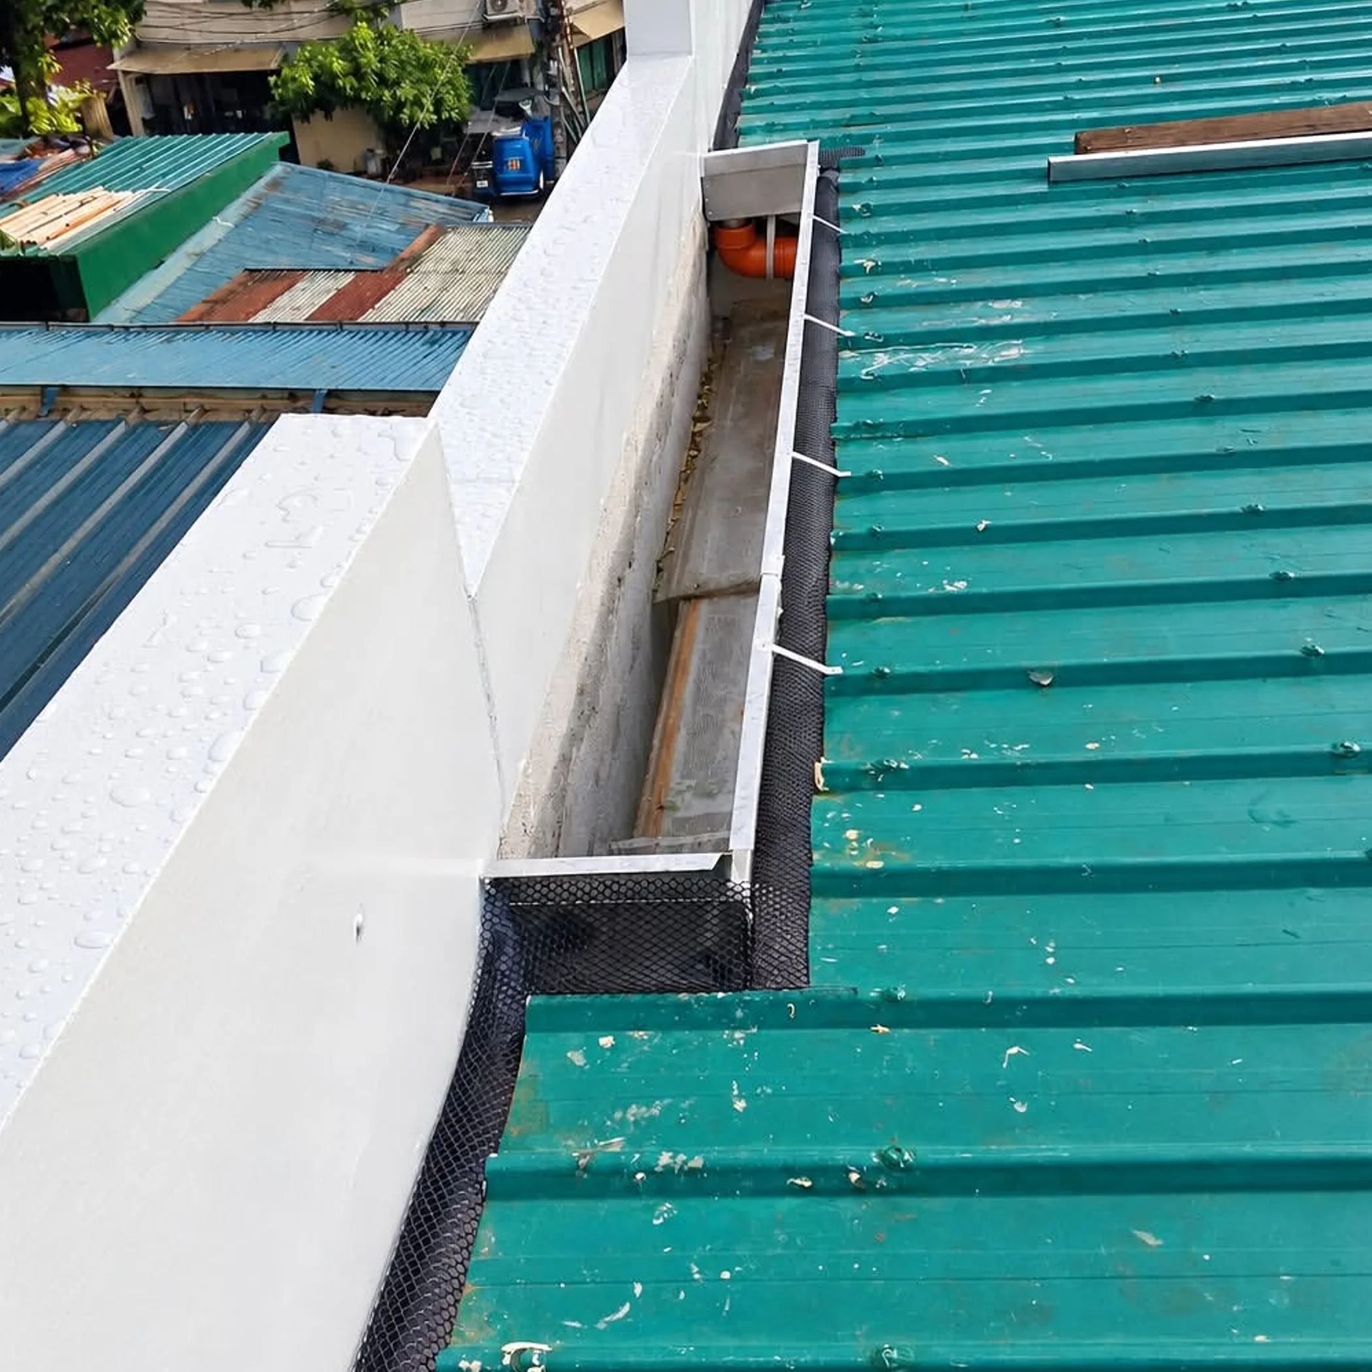
You will find box gutters less accommodating than an eaves gutter, being hidden away in parapets, internal junctions or roof edges. In Australia projects the demands of capacity, access for cleaning, minimum falls and overflow relief have to be met.
Freeboard is the vertical headroom above where the water normally runs. It is no replacement for sizing it properly and should not be taken up by sealants, insulation or a reconfigured outlet.
Internal water belongs outside
There has to be an overflow strategy for a box gutter that holds up if the main outlet is in the way, discharging to a place in plain sight and not to the concealed construction.
Junctions with the parapet, flashings and roof sheets call for care; tolerances in the build can eat into capacity. What looks good in the design can go wrong on site with a flattened gutter or an outlet put in too high. On a commercial roof of some complexity get the hydraulic input before fabricating. With housing, follow the Housing Provisions and approved details but verify the roof geometry. Deemed-to-Satisfy is not an excuse to forgo measurement and put it to chance.
Some advice on installation and design
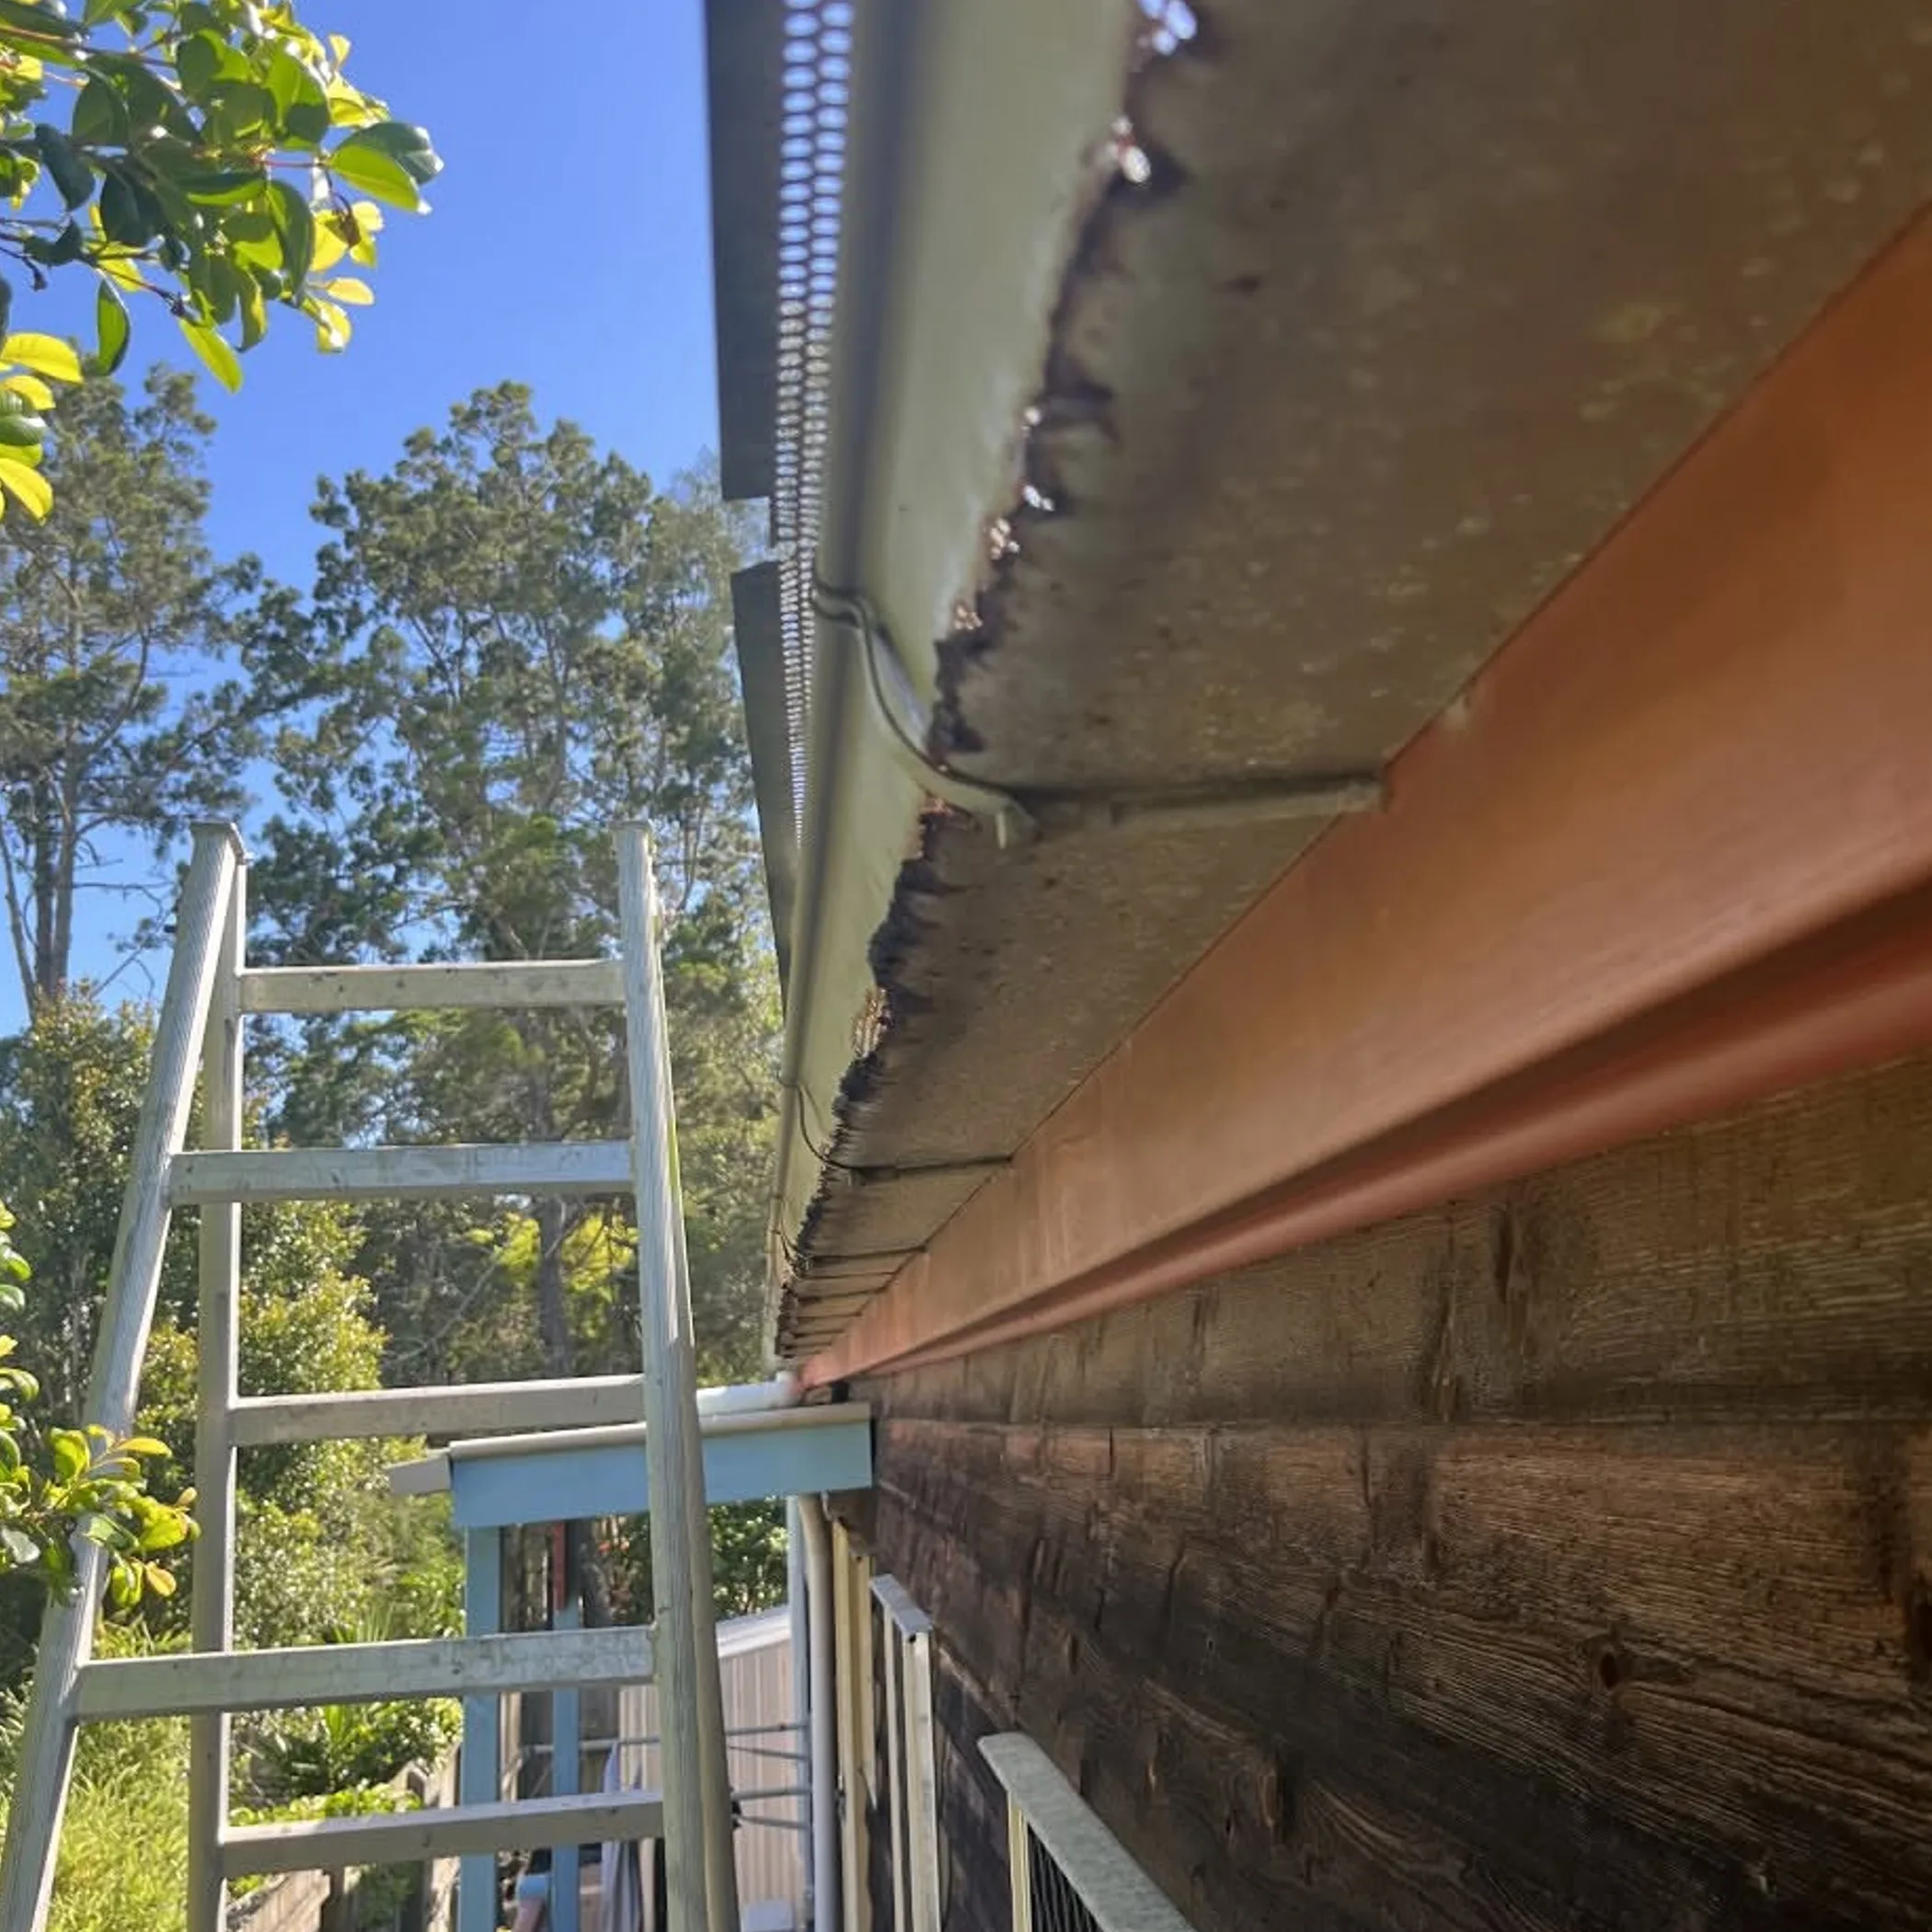
It is best to have the design and installation talking to each other at the outset on Australia roof drainage compliance. The builder wants a record of what was put in, the plumber the roof plan and the roof plumber the hydraulic assumptions.
A pencil is the tool of choice for Raymond Vale when he puts his practical rule to work: trace the water from the roof down to where it discharges. Should the line of the pencil have to go through a wall, or come to a halt at an unidentifiable component or some concealed junction, then the detail warrants a second opinion.
Site Compliance Check
- One has to be sure of the ground rules: the NCC edition in force, AS/NZS 3500.3:2025 and what the state or territory provisions dictate.
- Take measurements of the roof catchment, the valleys, the length and fall of gutters and where the downpipes are sited.
- Gutter and downpipe capacity must be put to the test of the design storm event that has been put forward.
- See that any overflow openings, front bead overflows or other relief details are as they should be, as is the back gap capacity.
- Before you let the work out of your sight, inspect the junctions and put the installed work on camera.
- Put all the product data, your calculations, inspection notes and maintenance records in one place.
It is best to specify products fit for the exposure and climate; long-term performance can be compromised by coastal conditions, bushfire risk, leaf loading, thermal movement or corrosion. And do not put hot water or trade waste from a tundish into the drainage system without regard for discharge temperature and quality. Roof runoff is not the same as any other form of discharge.
Access And Maintenance
You will not find a permit or parking bay for a roof gutter but site logistics still have to be put in order. Make provision for a safe way off with debris, isolate any fragile parts of the roof and see that ladder positions and edge protection are in place for safe access. If there is lightning about or the wind and rain make conditions on the roof unsafe, work ceases.
An inspection of a residence should not be confined to the gutter over the front door; set aside the time to cover every plane of the roof. With a multi-level or sizeable building you may need a qualified person and lifting gear to get at box gutters that are hidden away, or to stage your access. The most economical inspection is the one done before water damage has a chance to occur.
Reality Checks
The expectation is that a bigger gutter is the answer to poor drainage. In reality the outlet, downpipe, fall or overflow path will let you down if they are up to the task.
An overflow slot is thought to be free of maintenance. Leaves, insects, paint or insulation will tell a different story and cut into its effective area. Come the wet season and cyclonic weather between November and April in a tropical or bush locale and any weakness is soon laid bare.
Do not assume a standard detail is universal. Roof drainage is a function of the materials, the building use, how well it is put in and the rainfall. A solution that holds up in one suburb can be as rough as guts in another.
Some Questions
What are the Australian Standards in play?
Check the project against AS/NZS 3500.3:2025 and the 2025 NCC and any adoption requirements of the state or territory. There will be other standards for structural elements, plumbing or the like. The licensed professional in charge can give you the full compliance picture.
And the latest version of AS3500?
AS/NZS 3500.3:2025 is the reference for the matter of roof drainage. “AS 3500” is a whole family of standards so the part number is significant; 3500.3 is for stormwater while the others deal with other plumbing.
Where to get the NCC?
The ABCB website is the official source for information and access. But having NCC material does not mean you have the text of every Australian Standard it refers to. You will have to go through the proper channels at Standards Australia for that.
Roof plumbing standards?
Compliance is a mix of the NCC, AS/NZS 3500.3:2025, approved details, local authority views and product requirements. It is down to the building, the roof form and the method of drainage. Let a hydraulic consultant or a licensed roof plumber sort out the specifics.
Is a larger downpipe to be preferred?
Not of itself. The system is more than just the size of the pipe. The bends, the catchment, the overflow and the discharge point have to be in harmony. Put in a bigger component without looking at the rest and you are only moving the restriction.
In the end

With AS/NZS 3500.3 stormwater drainage, the prudent course is to document the entire route from lawful discharge to the roof catchment. Do not rely on memory for the NCC 2025 or AS/NZS 3500.3:2025, measure eaves and valley gutters from the actual catchments and put in overflow protection that is visible and works.
Standards for gutter fitting in this country are not for show. They separate the rainwater that leaves the building as intended from the kind that makes its way to the costliest room in the house. On a complicated roof, have the design verified by the appropriate licensed professional prior to any construction.